Historic architectural restoration in Provence

Abbaye de Pierredon Saint Remy de Provence

tell us about yourself

I started my training when I was fifteen with my late father Bruno. He taught me to believe in preserving traditional architecture while introducing modern features. By the age of twenty I understood a lot about houses and over the last 30 years I have sharpened my eye which allows me to have a clear vision in the advanced stages of planning the building. Also I love technical prowess. Architecture and mechanics work together as they go hand in hand.

What are your passions?

I think my approach to architecture is influenced by my passion. I am a racing car driver, I love piloting race cars through Europe. Architecture is also a passionate affair for me. Piloting a car or creating an architectural project requires the same attention to detail, nothing is left to chance.  

Restoring Abbaye de Pierredon

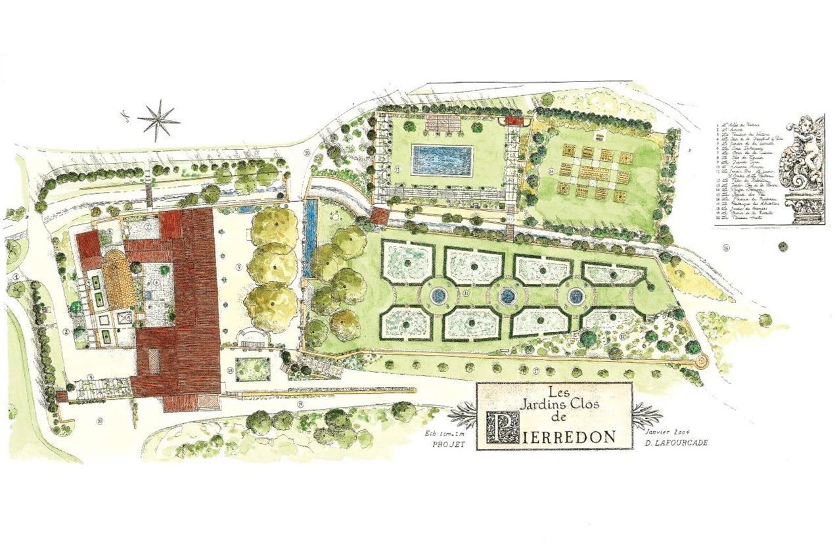
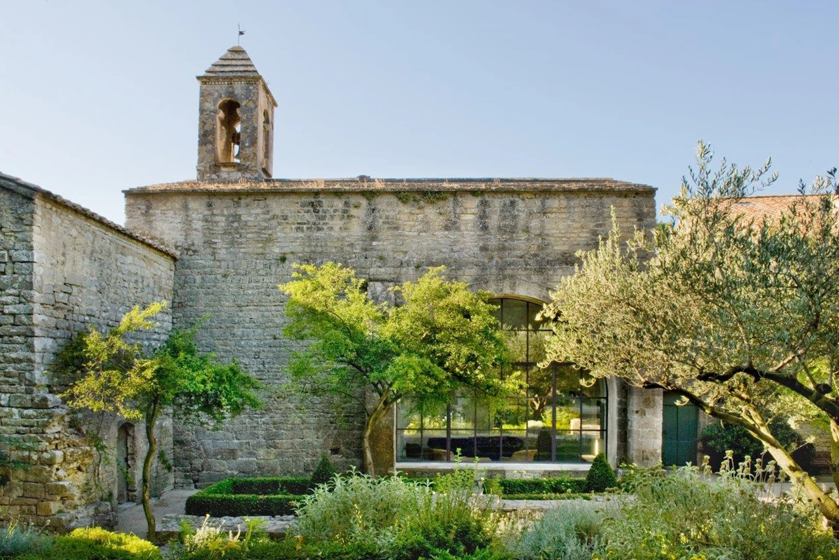
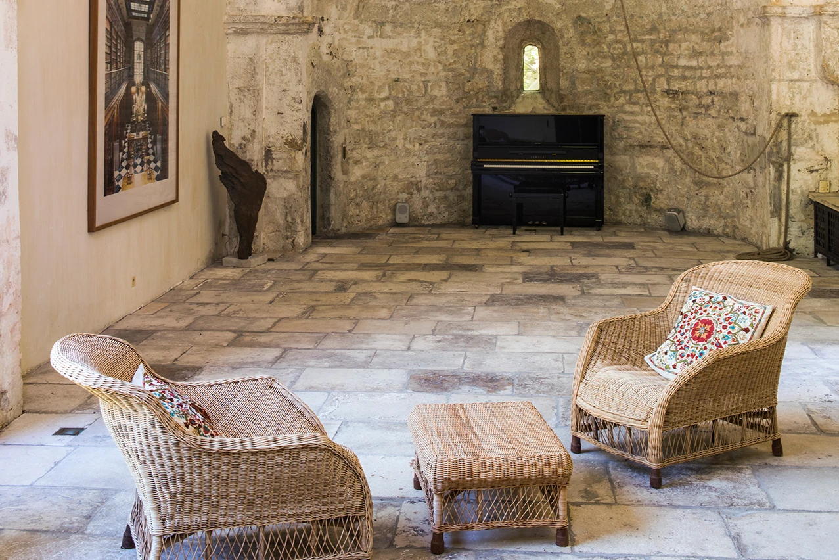
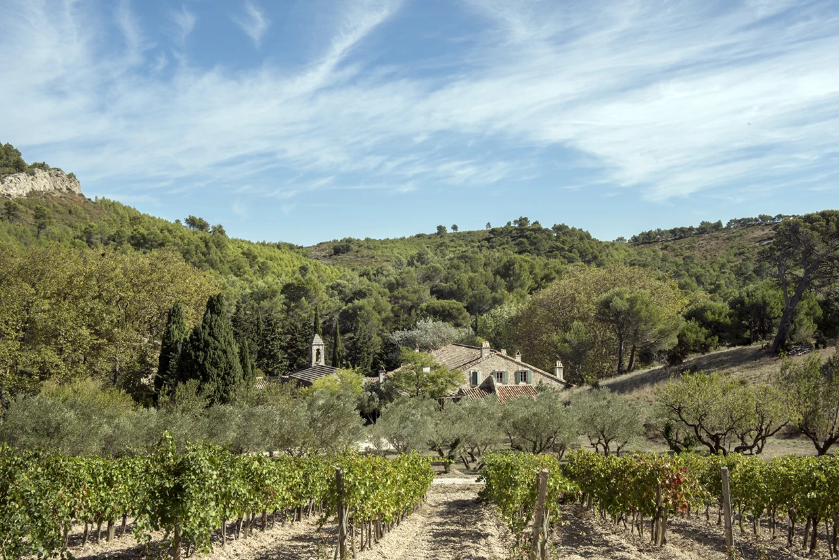
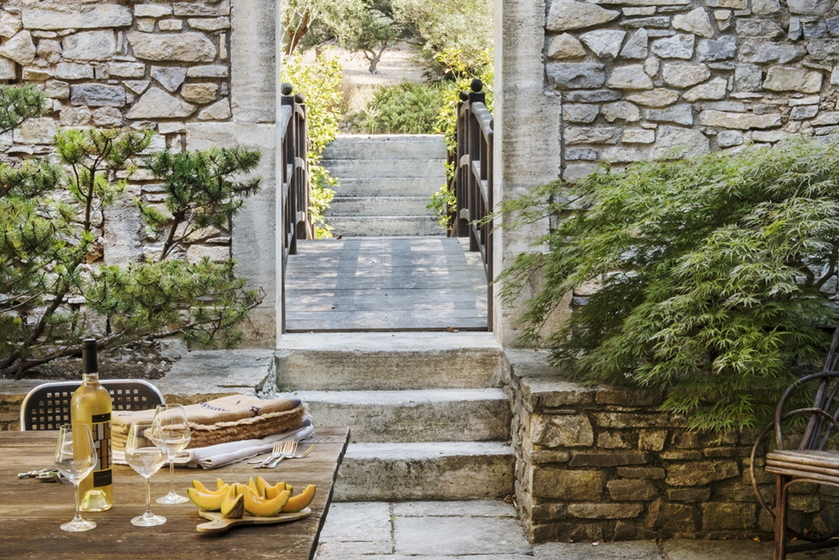
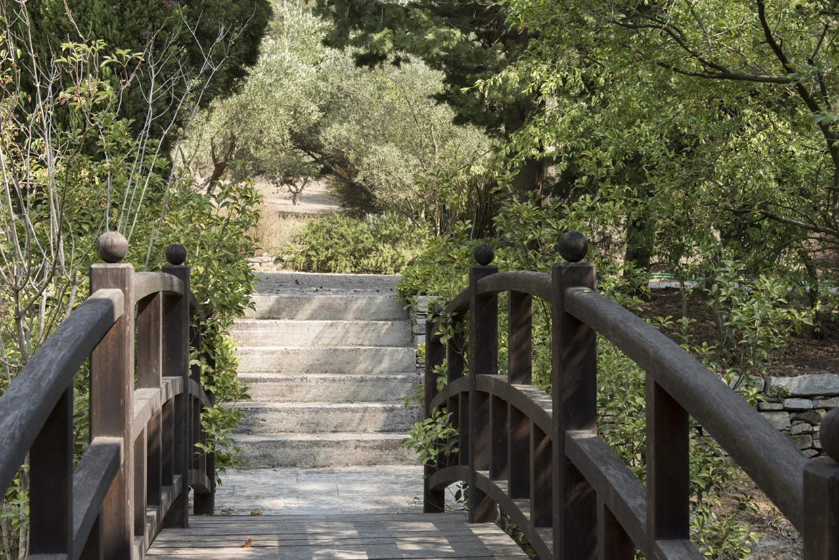
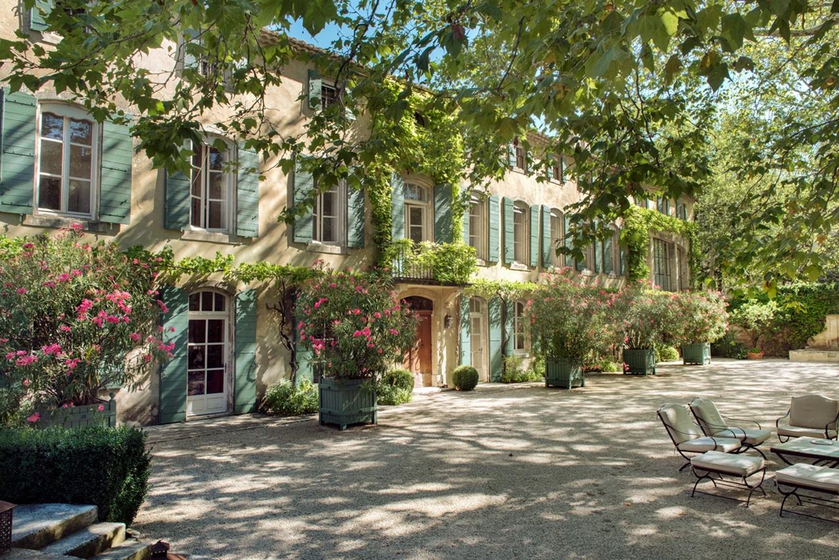
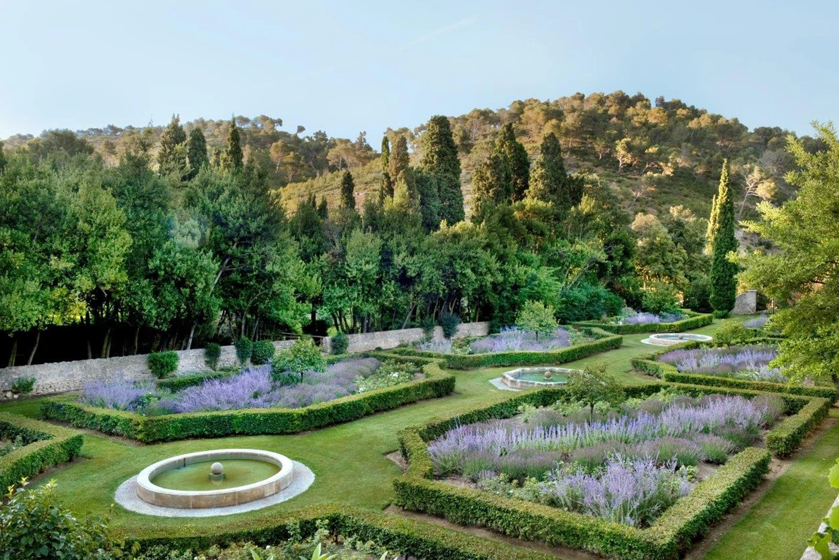
This project was a great challenge. Pierredon means small round knoll. Together with my staff, craftsmen and local building firms, we worked hard to restore this long-neglected abbey. The vision was to create a comfortable home without compromising the essential spirit of the house and its untouched setting. This building has existed since Roman times. Then, the abbey was home to a group of Chalais monks in the 13th-century. The Romanesque chapel topped by a stone steeple preserve the monastic spirit. The majestic simplicity of the architecture, purity of the spaces, whiteness of the slabs and high stone walls, and the lines of the arches invite visitors to meditate in this serene world. We wanted to preserve this aspect of this beautiful building.
Our main obstacles

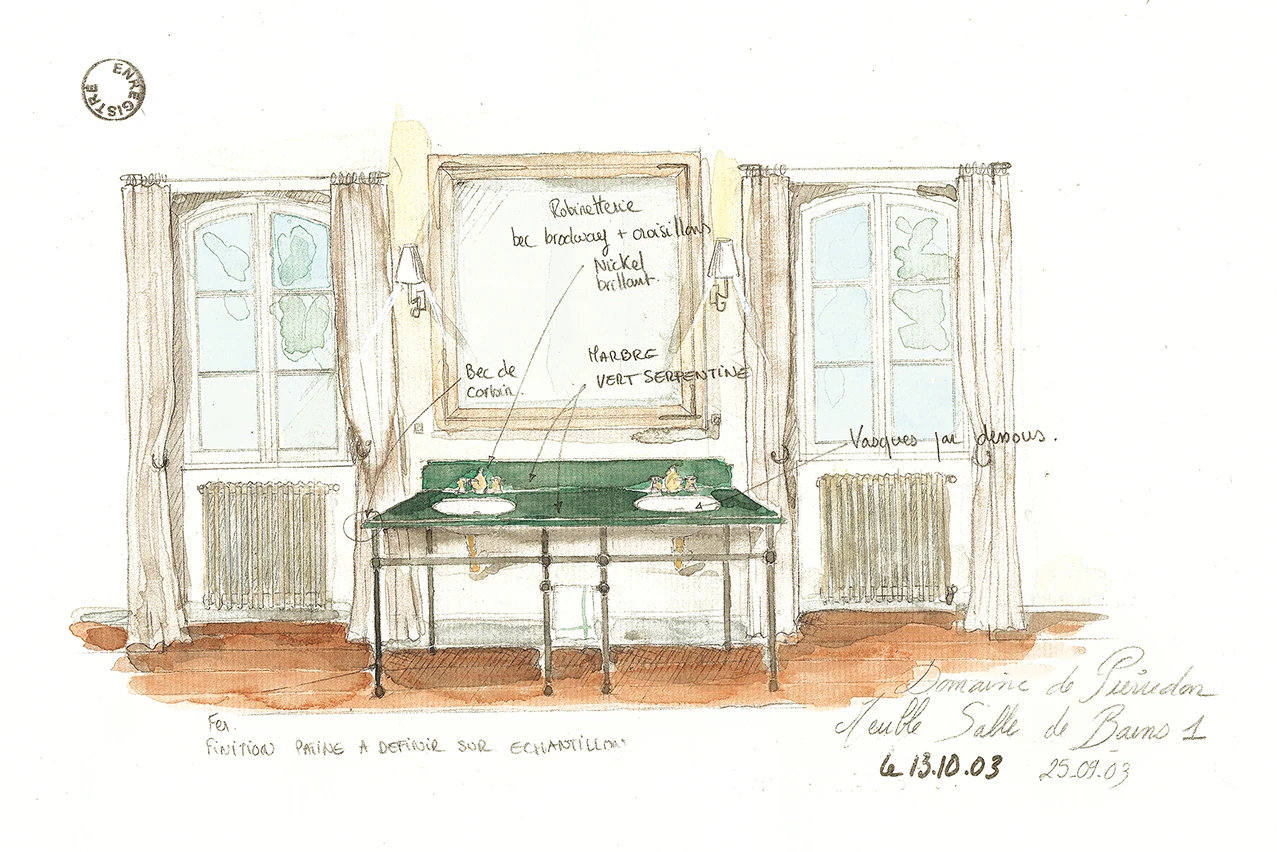
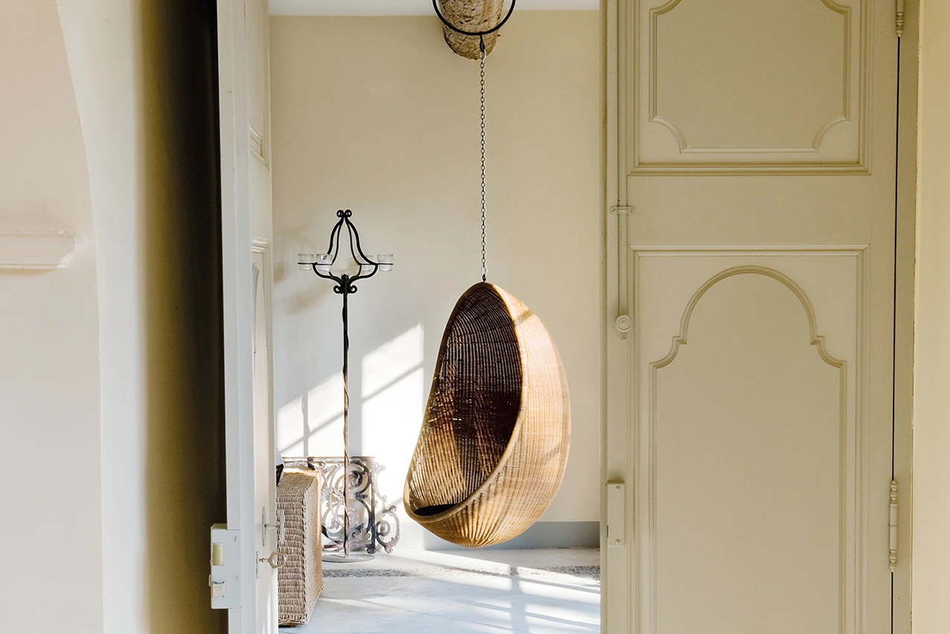
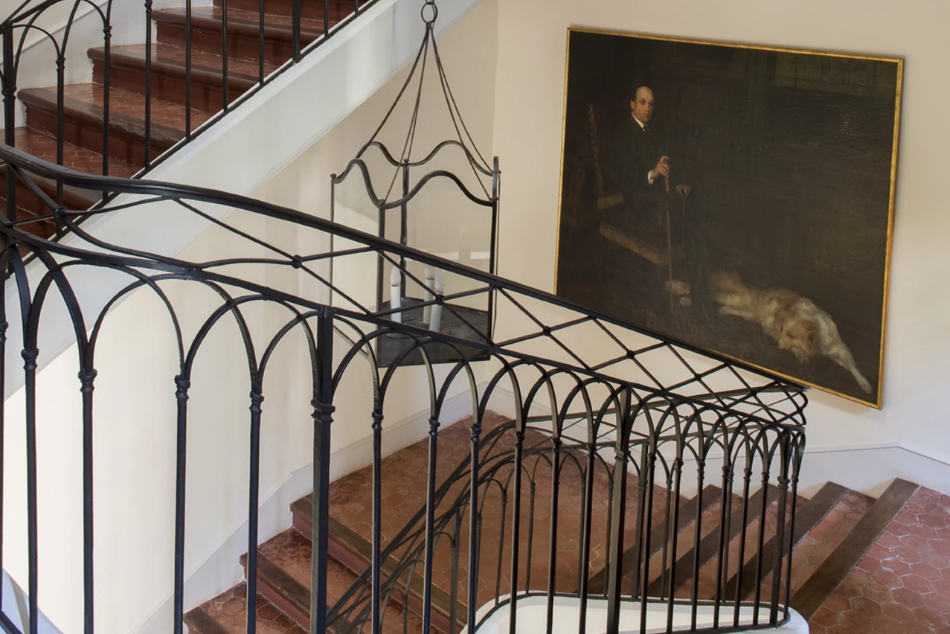
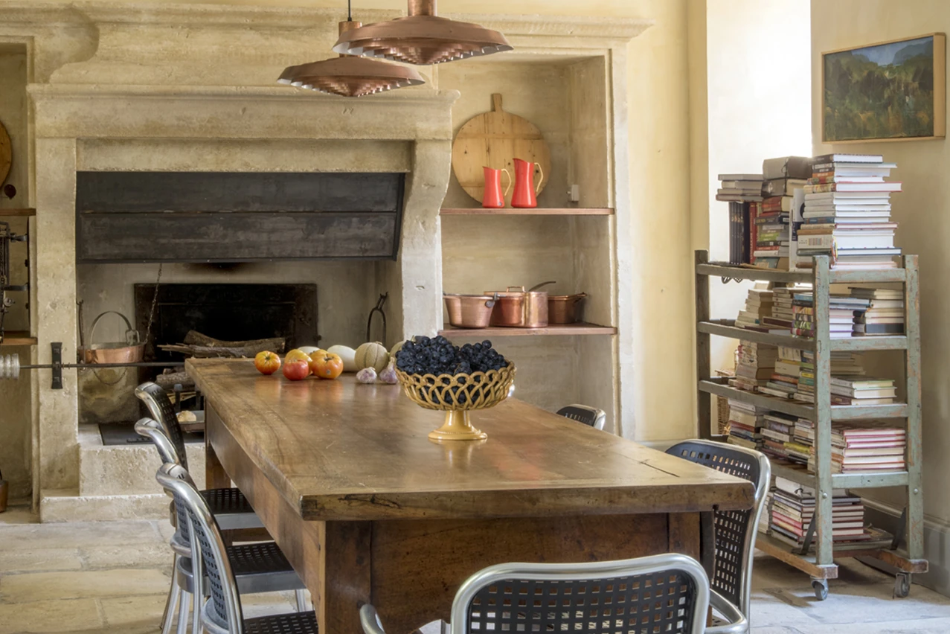
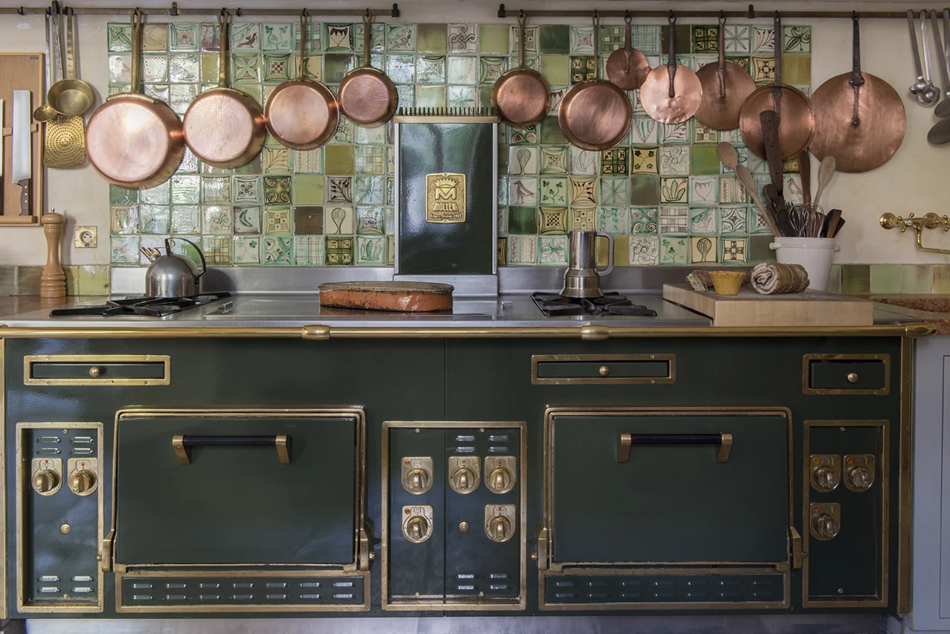
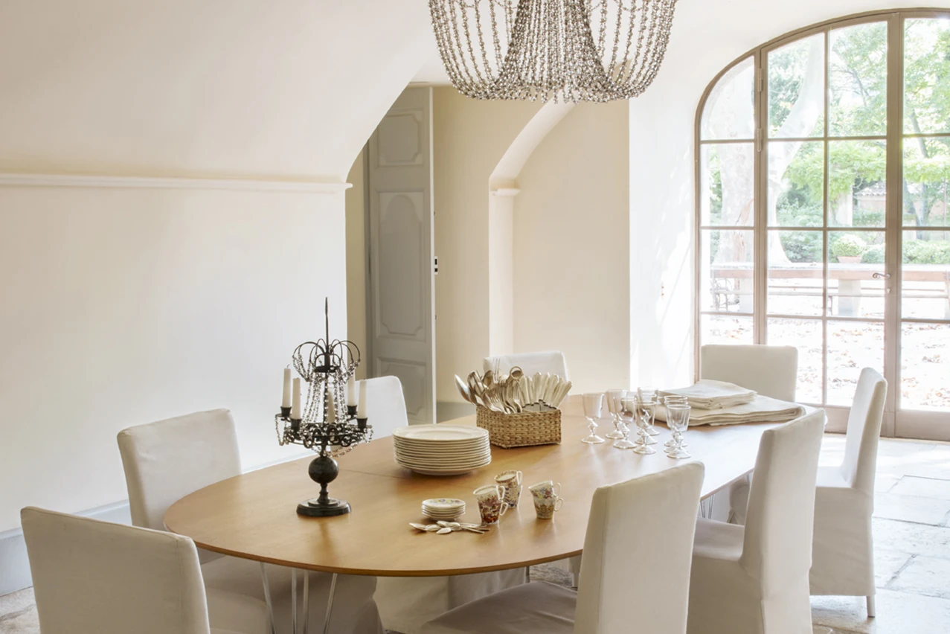
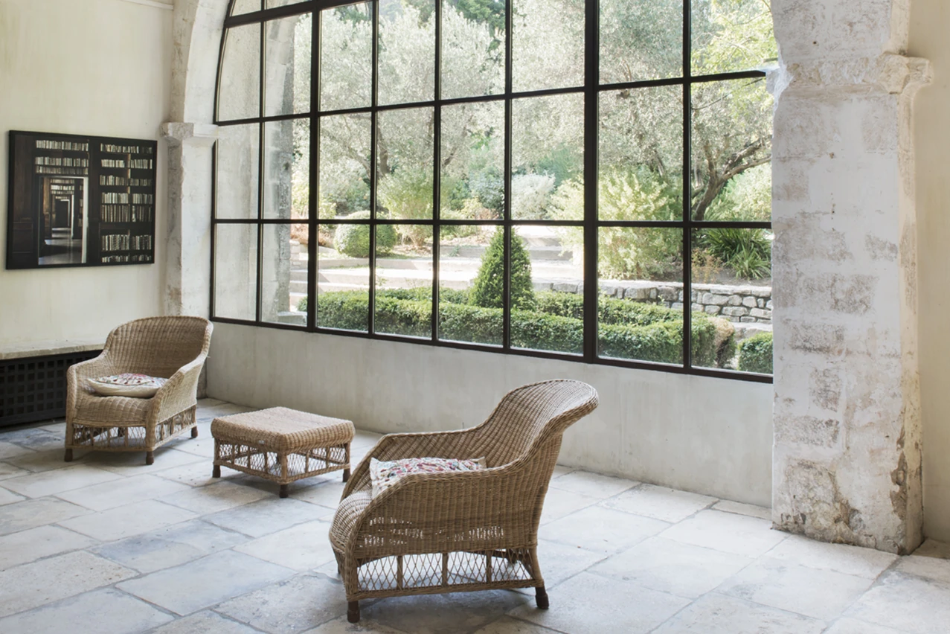
One of the key missions was to find materials weighty enough to match the original materials used. In the sitting room we created a stone floor made of paving slabs that were reclaimed from a former village square. Fanlights, elegantly tall doors and delicate ironwork were all meticulously reproduced. Everything was carefully chosen to stay true to the origin of the building. The house has now become a family hub. A stone staircase climbs to the ten family bedrooms. It is important to me to create a fluid house with a clear sense of traffic. A house must be perfectly integrated with its environment, giving the impression it has always been there. It must be filled with light. By rethinking the interior architecture and spaces, changing the layout of the rooms and hiding the technical aspects we created a house for a contemporary lifestyle.

More Design

Experience more with Your World is Calling.

Beautiful converted Alpine mayen barn in a snowy scene

Savioz Fabrizzi Architectes

Contemporary Swiss barn conversion in the Alps

VIEW
Abbaye de Pierredon outdoor terrace

Lafourcade Architecture

Historic architectural restoration in Provence

VIEW
Views of a perfectly landscaped garden designed by Dominique Lafourcade at chemin eau confines Provence

Dominique Lafourcade

Transforming the world, one garden at a time​

VIEW
view of a desk with books and a small desk tree with a large dark modern artwork hung on the back wall

Anna Trzebinski

Holistic Interior Design

VIEW
A picturesque Plankbridge shepherd's hut with smoke coming from the chimney sat on the water's edge

Plankbridge

Richard Lee handcrafted shepherd’s huts

VIEW

Your World is Calling is committed to giving you access to the world’s best experience providers.

Welcome to a community of travel excellence